- HOME
- Eastern Paradise
Eastern Paradise
// Eastern Paradise
A Glance at Eastern Paradise
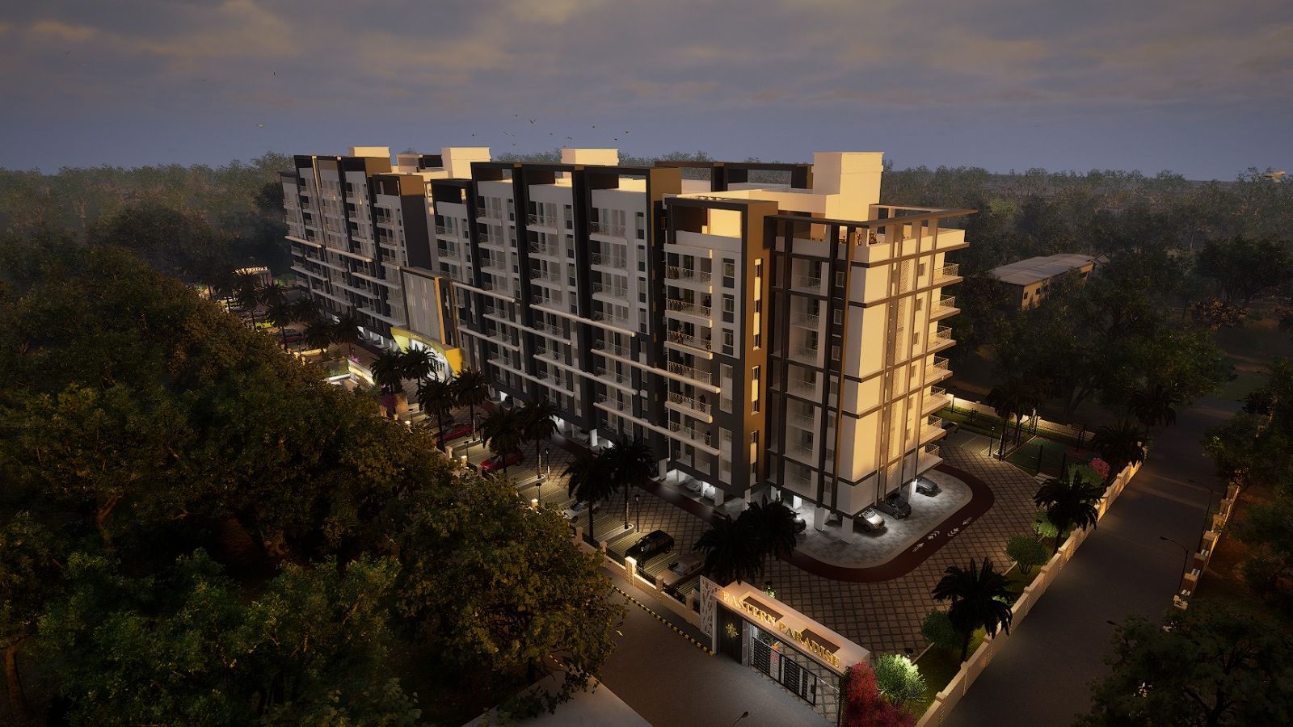
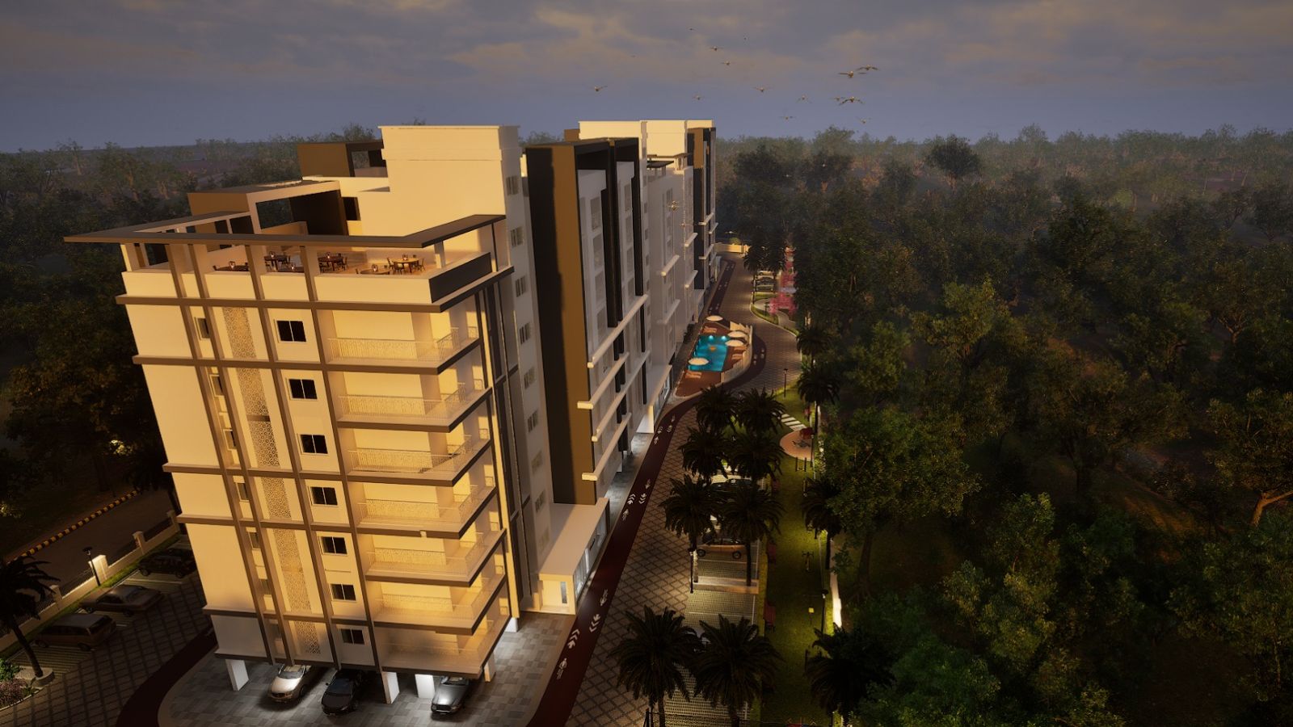
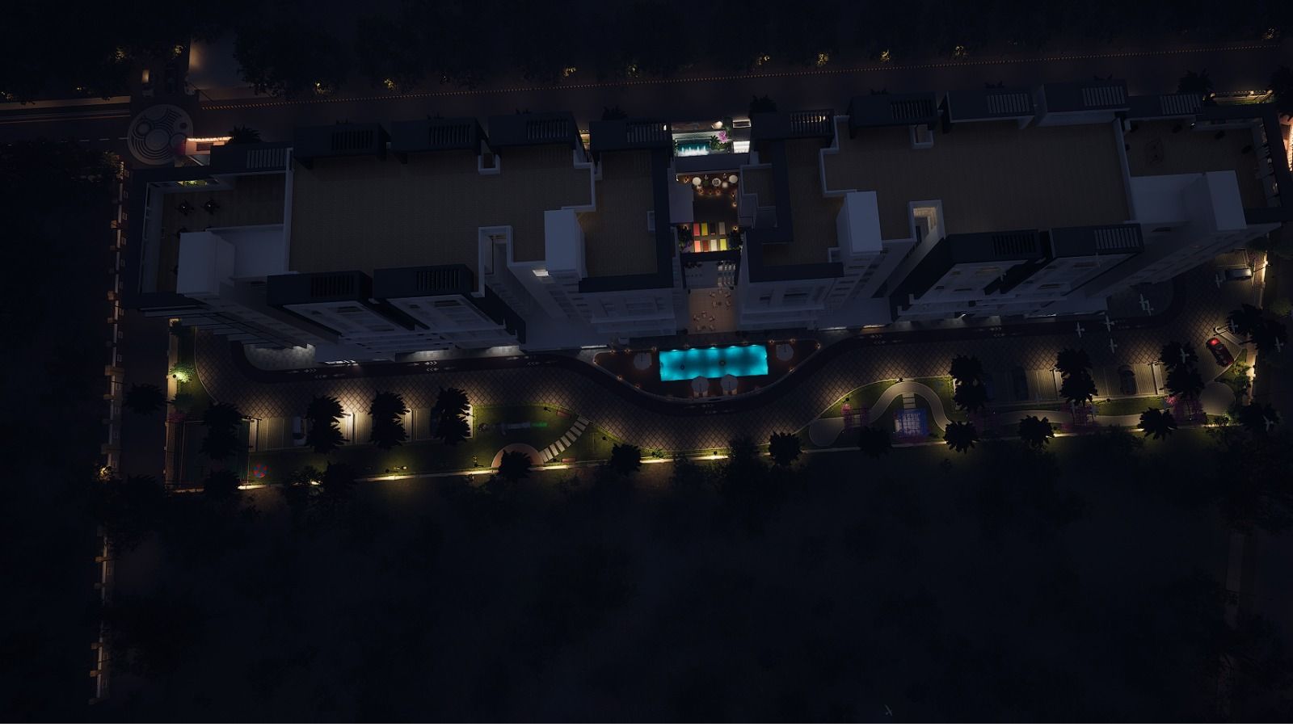
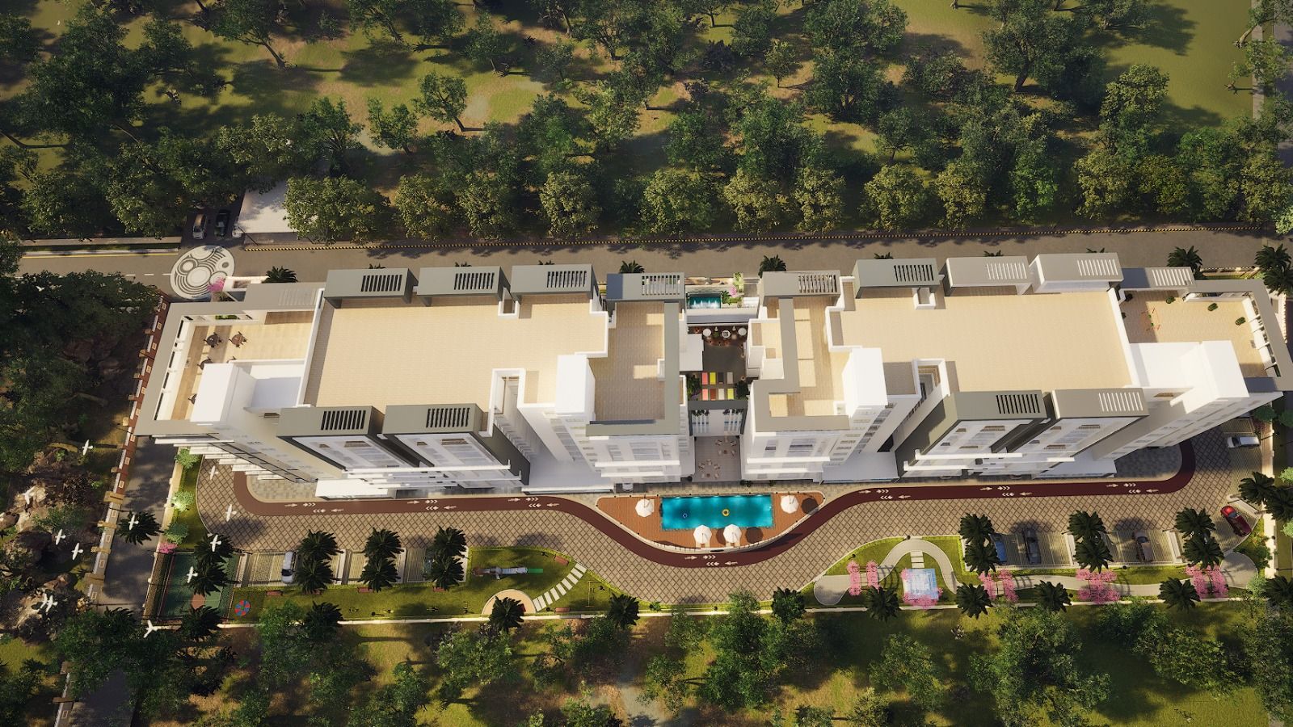
Eastern paradise sits right next to a 19-acre government plantation in Mundali. We planned the entire layout around natural sunlight and proper cross-ventilation. You get 70% open space across the campus and the homes are designed to be open on three sides following Vastu guidelines.
The location keeps you close to SAI International Residential School, Kendriya Vidyalaya, and the main Twin-City Routes. You get a quiet and green neighbourhood without losing your connection to the city.
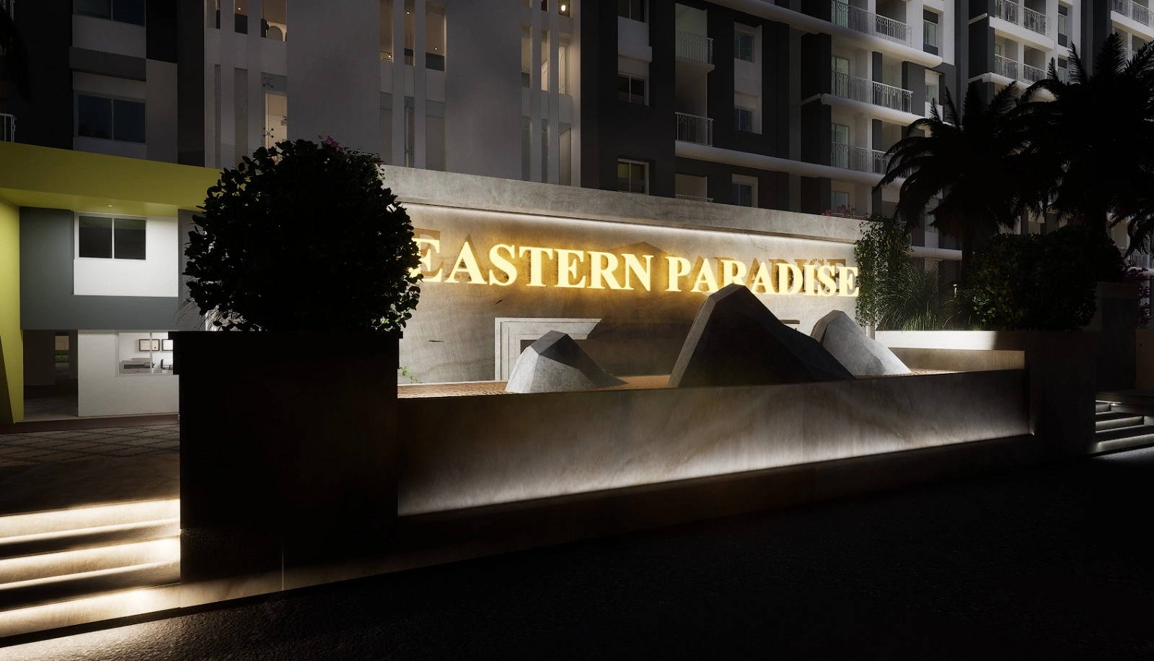
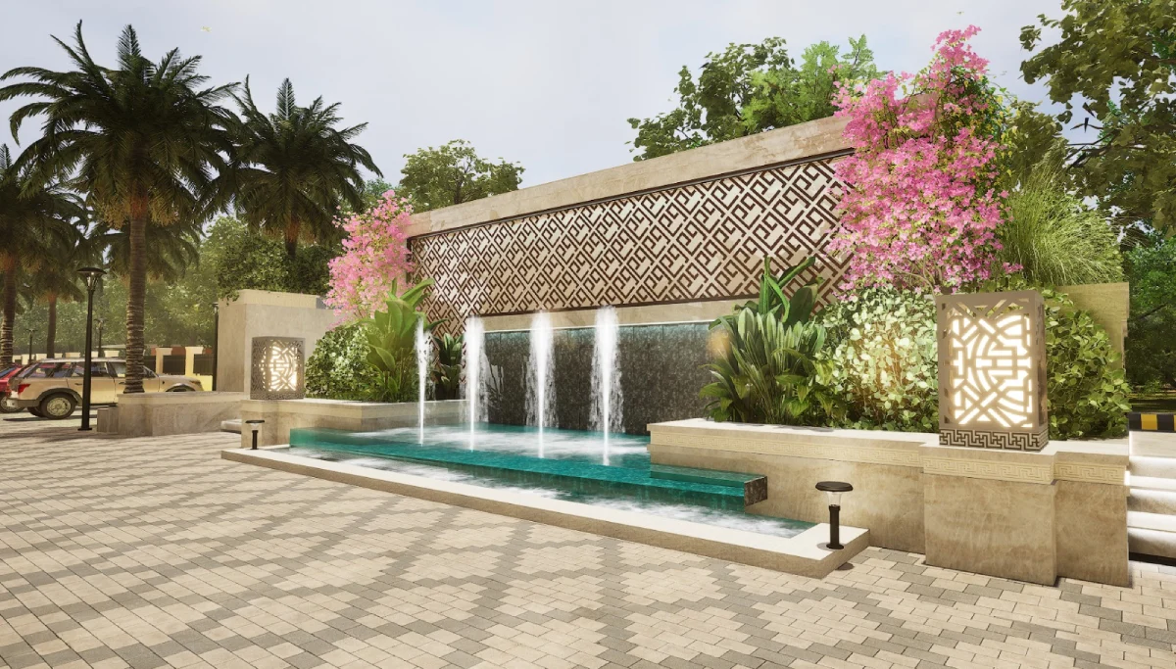
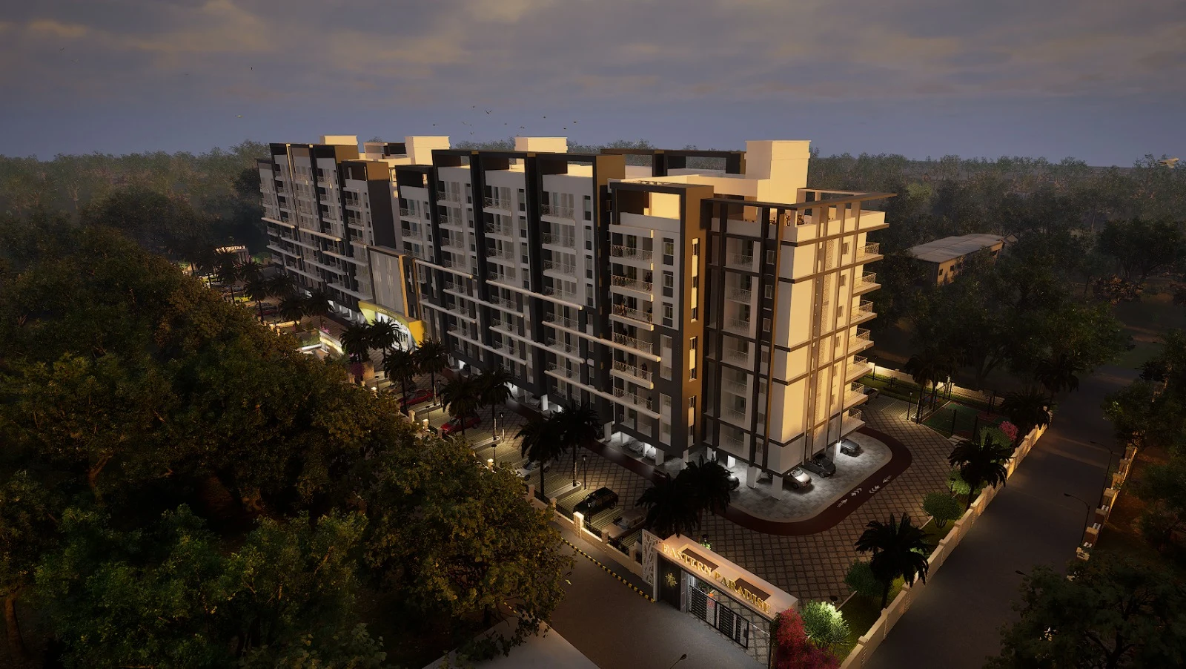
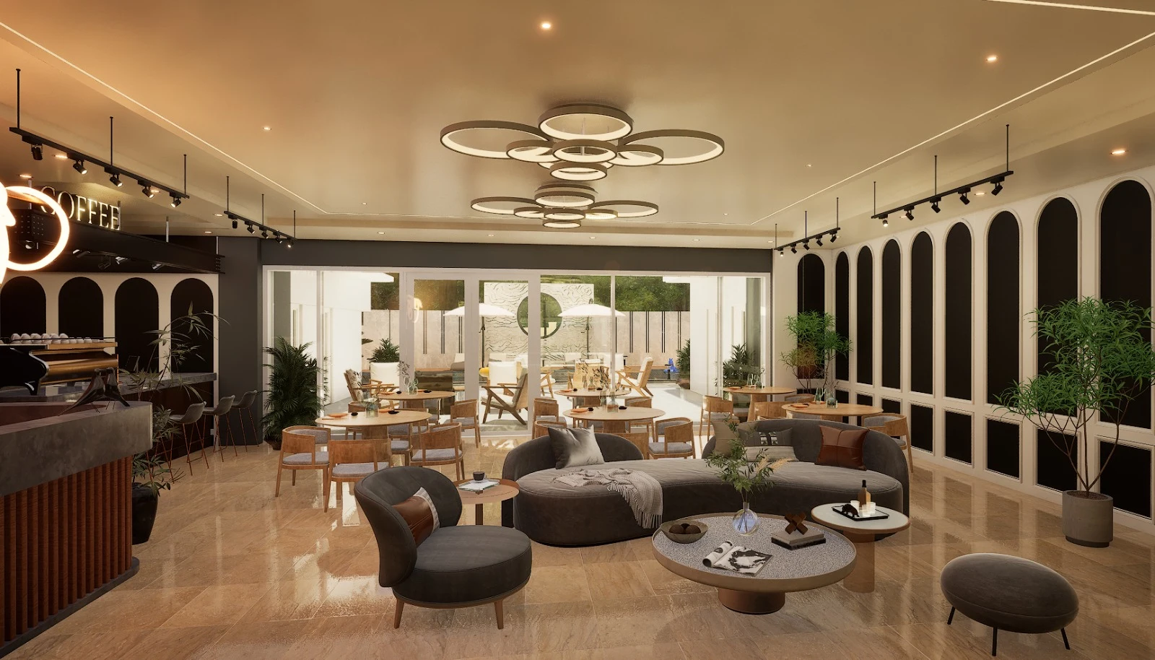
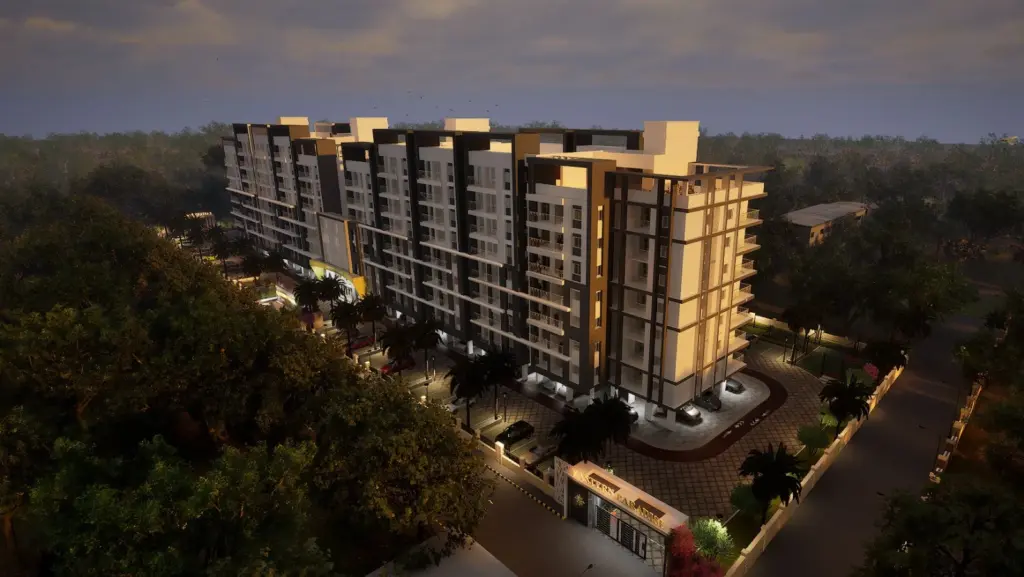



// building overview
Peaceful Apartments With Modern Amenities
We pay attention to the basic structure just as much as the final details. Every unit is finished with materials meant to handle daily family life.
- Rooms feature vitrified tile floors, and the kitchen comes fitted with solid granite counters.
- All electrical wiring is concealed behind the walls and paired with safe and modular switches.
- You get a full generator backup for lifts and common areas when the power drops.
- The gates are monitored 24/7 with CCTV cameras and controlled entry points.
Eastern Paradise
Cuttack, Odisha

0
%
Open Space

2 &
0
BHK
Home Configurations

0
Acres
Nearby Plantation

RERA Approved
Registered Project
0
%
Open Space
2 &
0
BHK
Home Configurations
0
Acres
Nearby Plantation

RERA Approved
Registered Project

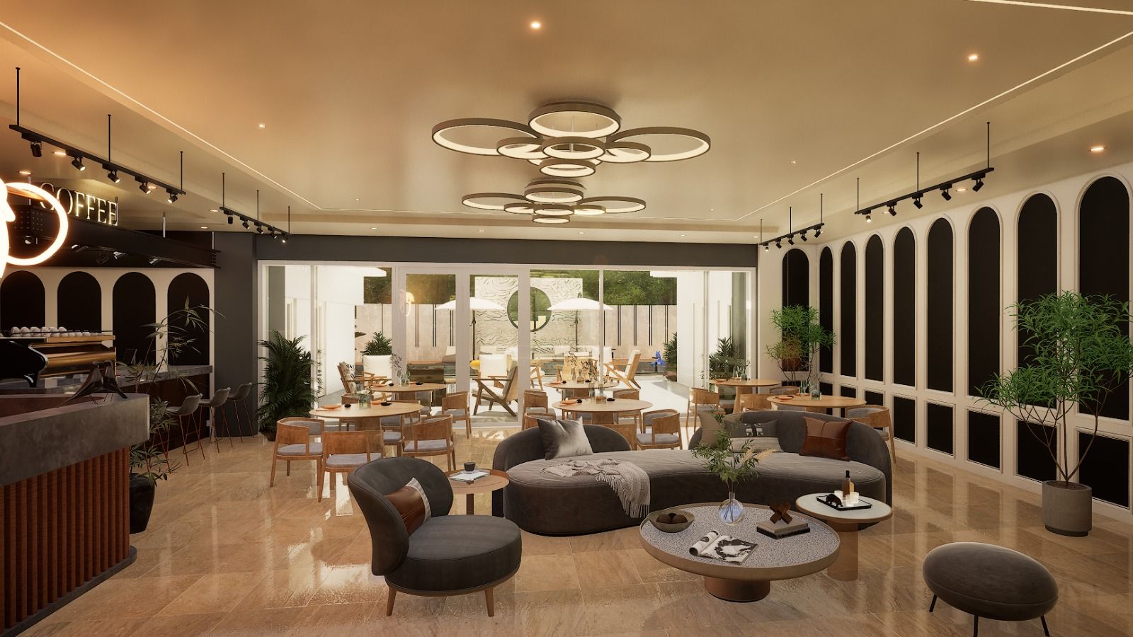
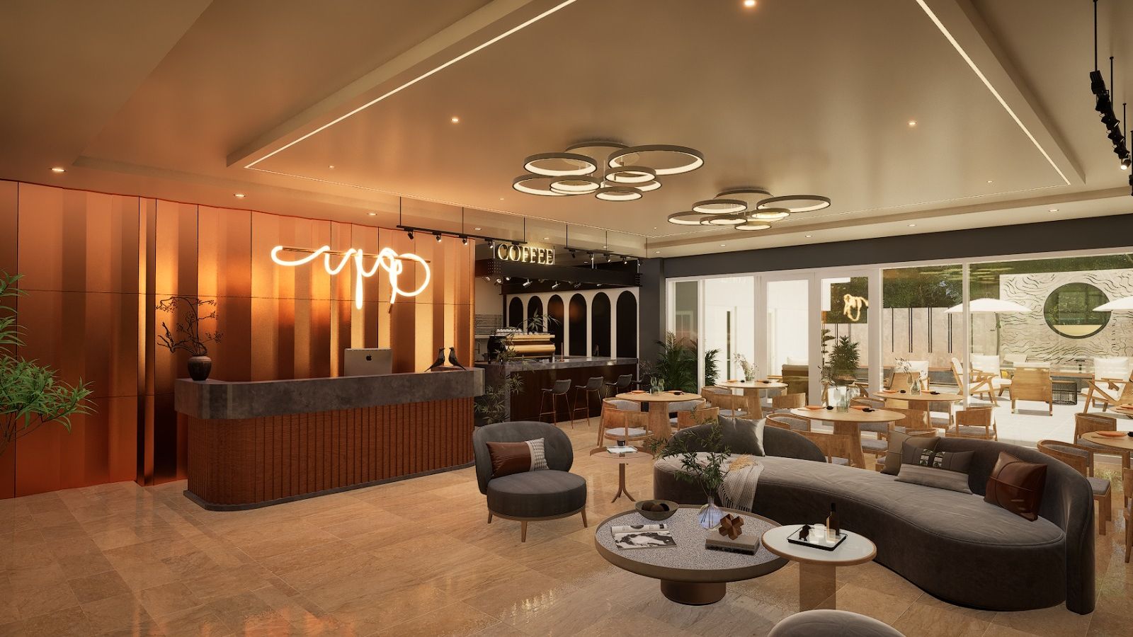
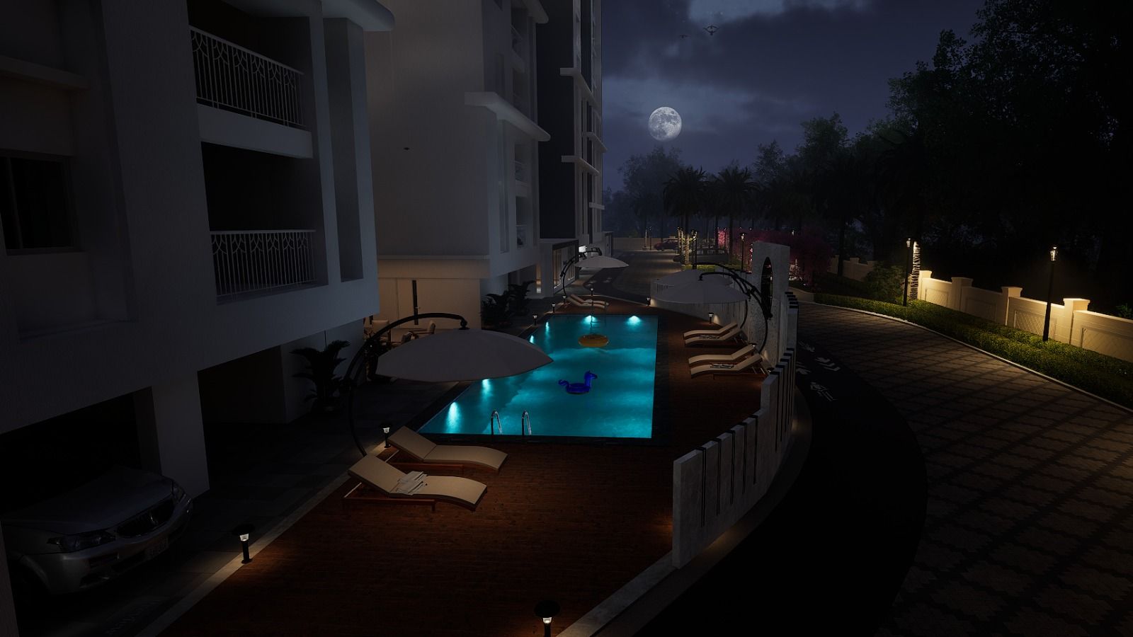
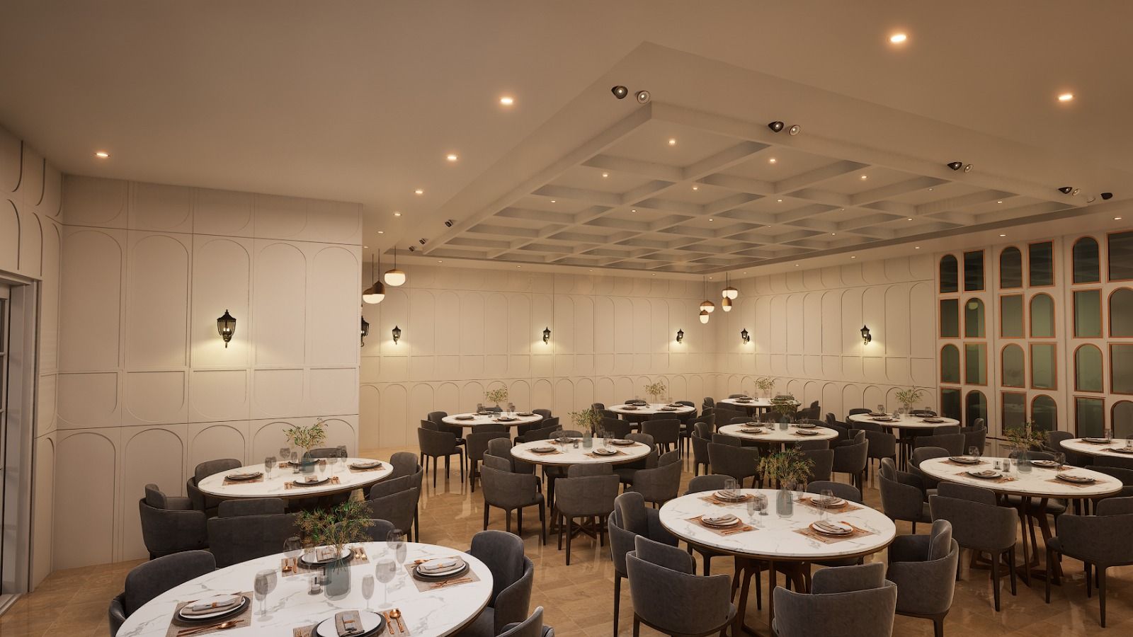
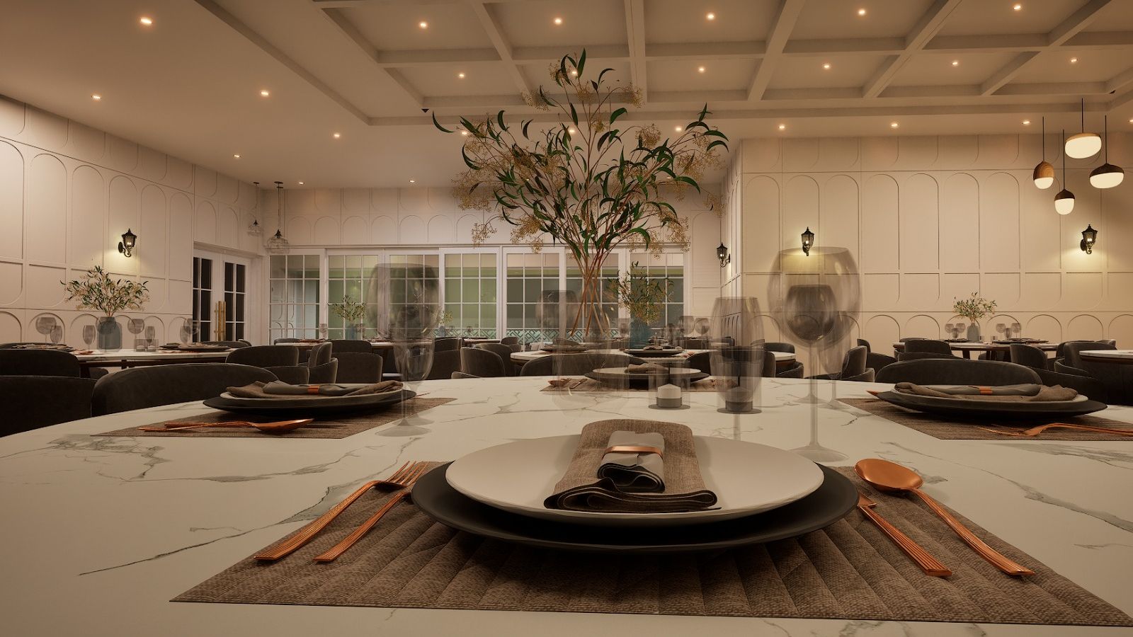
The campus includes a clubhouse, library, amphitheater, and cafeteria. We built these areas so neighbors actually have comfortable places to sit, talk, and gather together.

The buildings rely on contemporary RCC construction and solid block masonry. We finish the exterior with heat-reflective paint to handle the local weather and keep walls durable.

You are just a short drive from important stops like SAI International Residential School, NIET Cuttack, and the NDRF base. Getting to work or dropping kids off is quick.

Things just work quietly in the background here. You get reliable concealed copper plumbing, CCTV across all shared spaces, and automatic lifts that switch to generator power immediately.
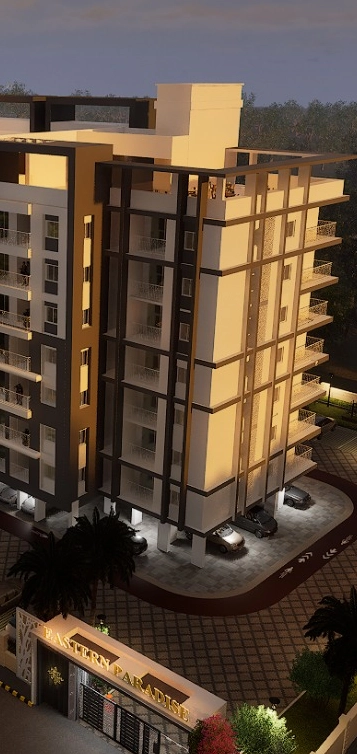
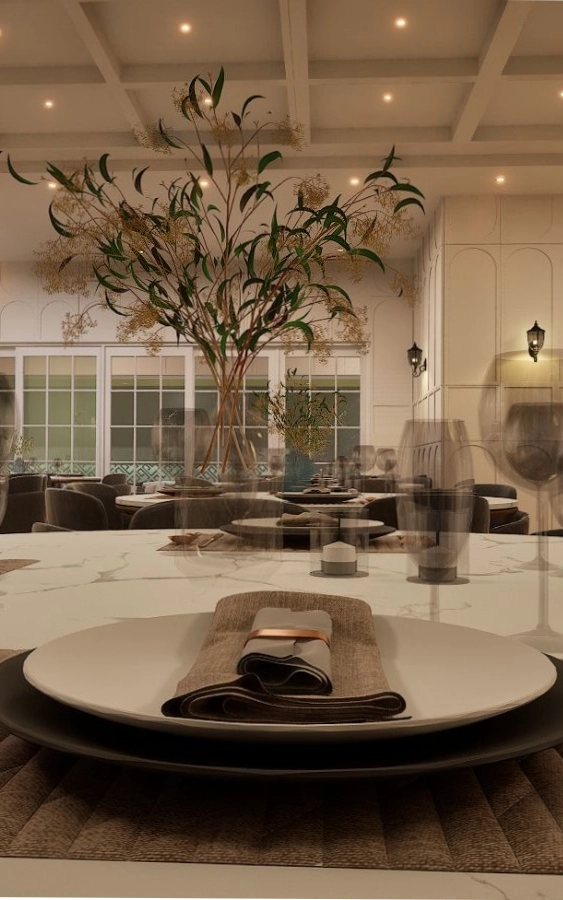
// Amenities
Amenities Provided
Clubhouse & Social
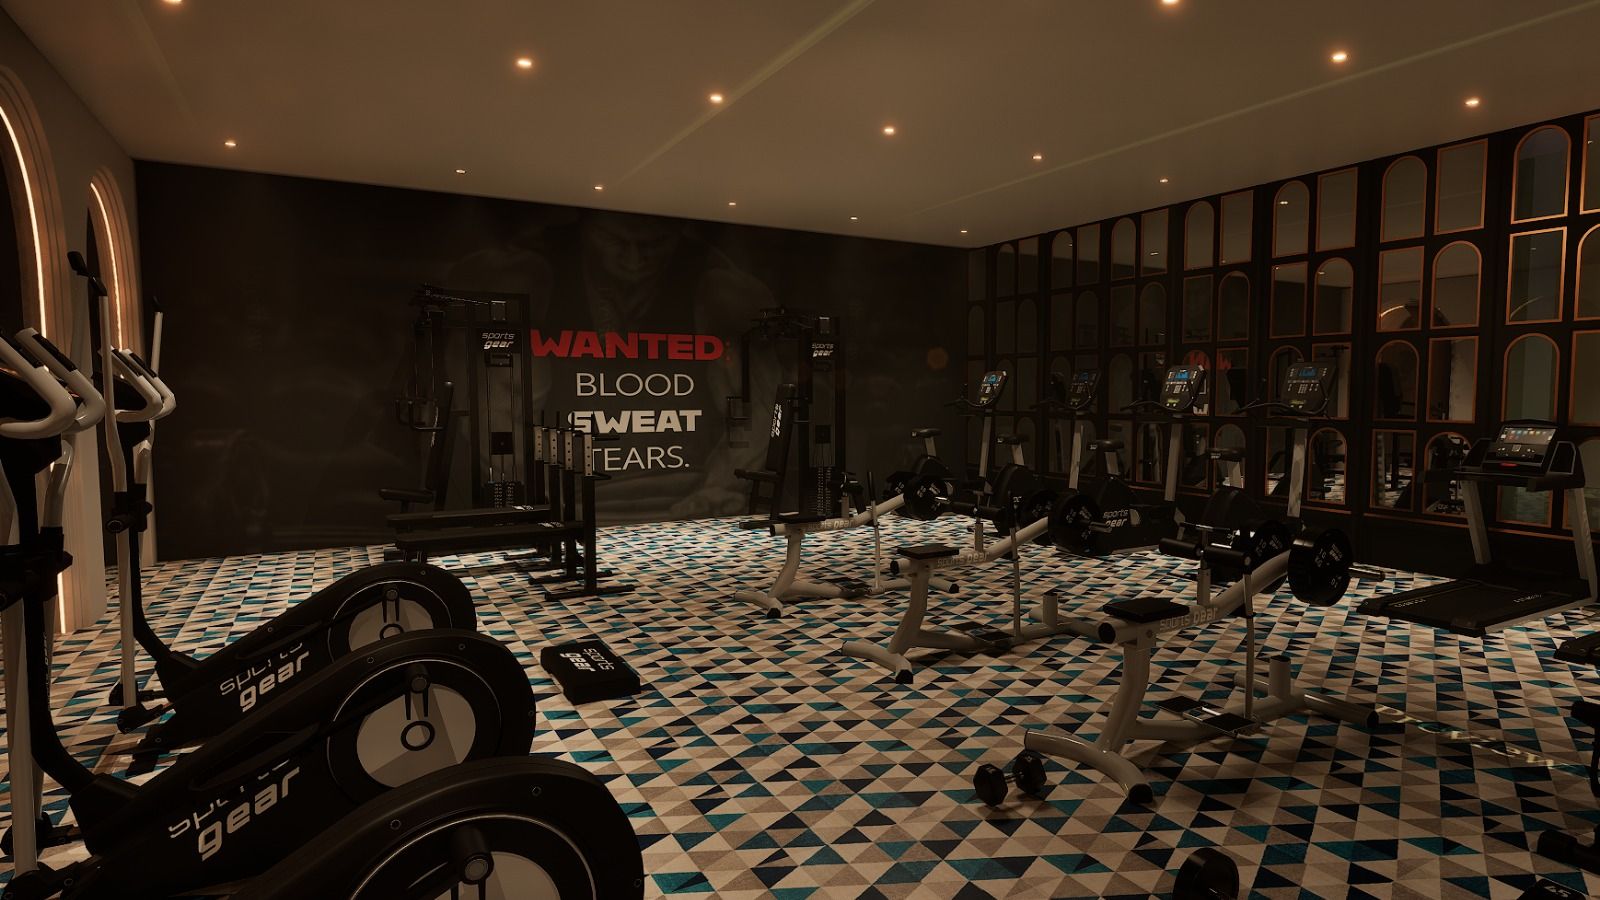
Pool, Sports & Wellness
Family, Culture & Outdoors
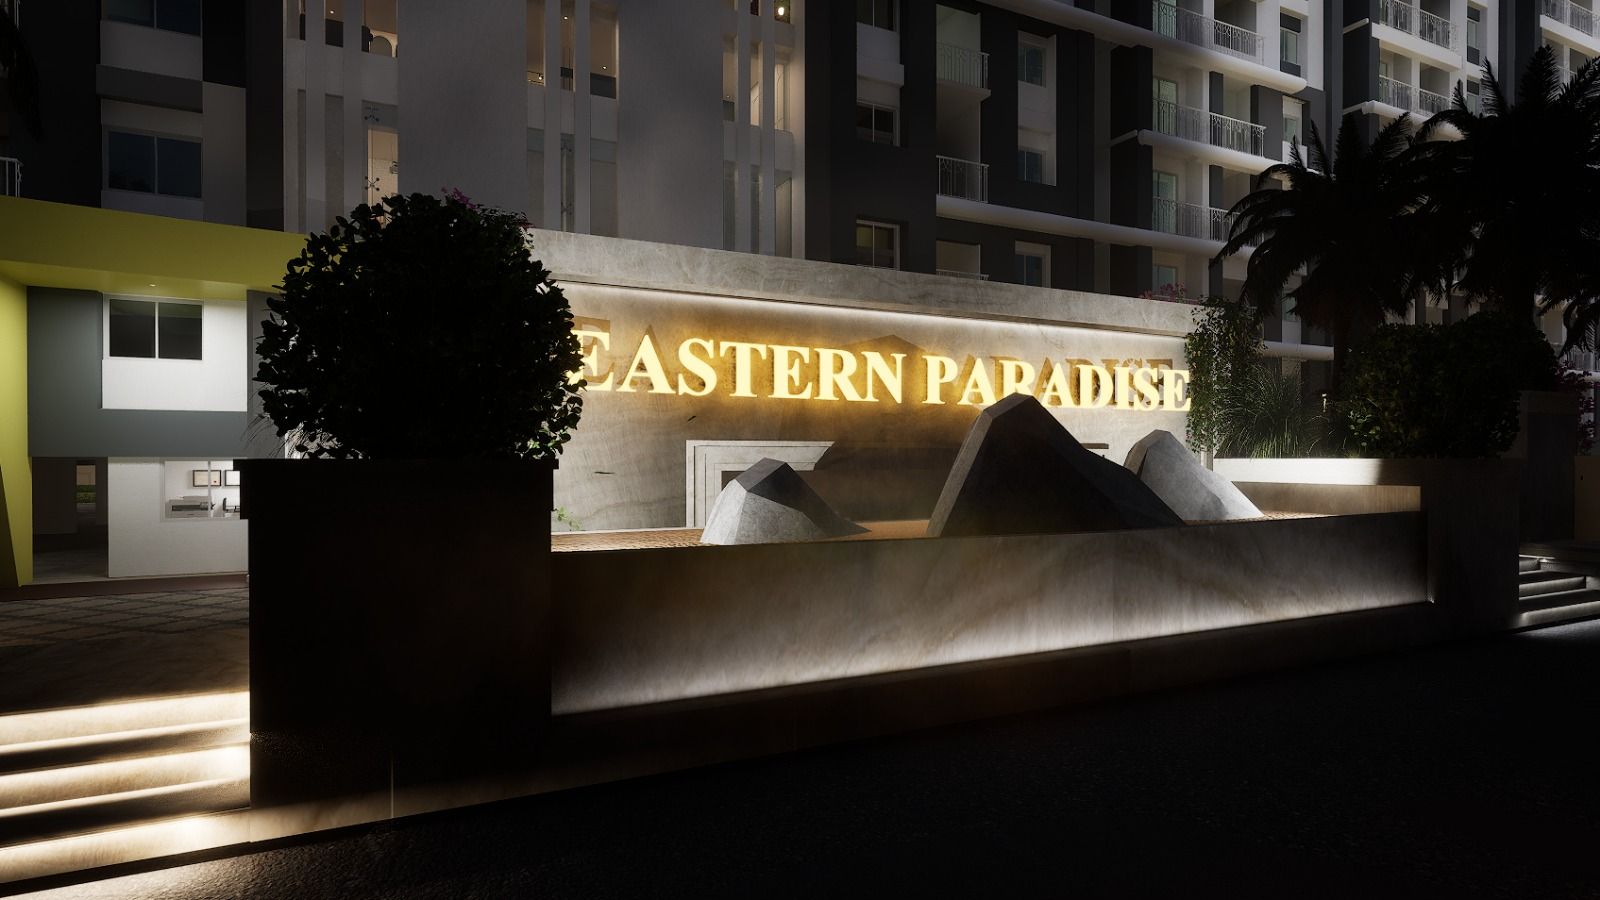
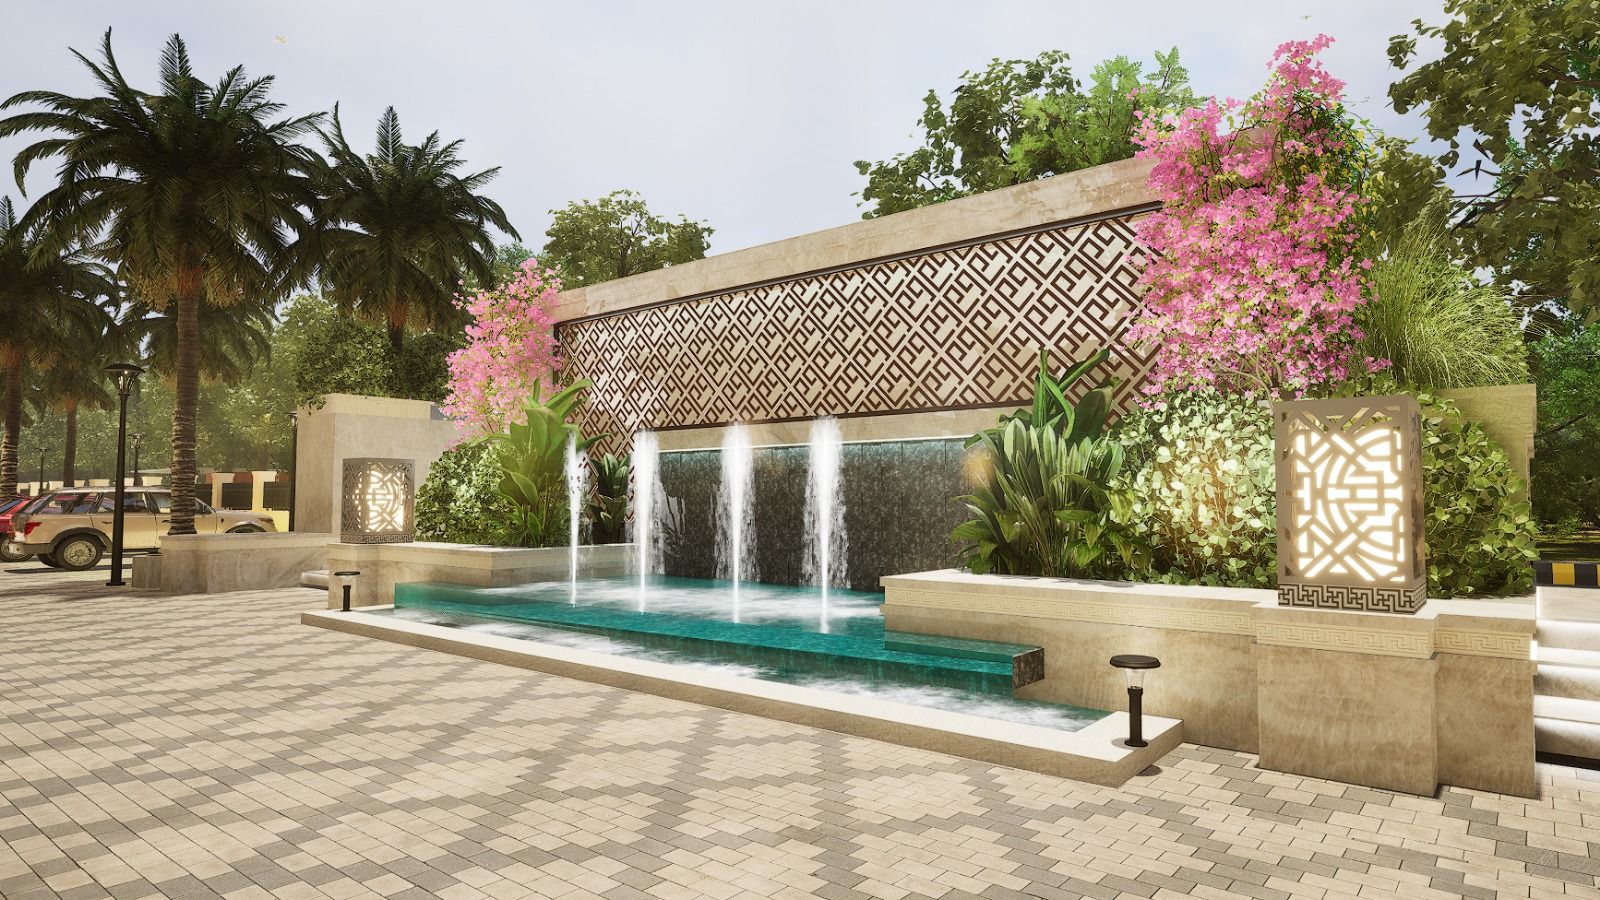
Arrival & Security
// the plan
Overview of Our Floor Plans
- 2 BHK — Type I
- 2 BHK — Type II
- 2 BHK — Type III
- 3 BHK — Type I
- 3 BHK — Type II
- 3 BHK — Type III
2 BHK — Type I (Towers 1 & 2)
Living–Dining
A wide family sitting and dining area built for easy furniture placement.
Kitchen + Utility
A modern kitchen layout that includes an attached utility space for chores.
Cross Ventilation
The layout pulls in excellent airflow and natural light through the balcony.
Attached Bathroom
The master bedroom includes its own private attached bath.
2 BHK — Type II (Tower 1)
Frontage Space
A welcoming drawing and dining area placed right at the front of the home.
Kitchen + Utility
A spacious kitchen area that gives you plenty of room to cook and clean.
Easy Movement
Wide circulation paths make it simple to move between rooms without feeling cramped.
Bedroom Comfort
Both bedrooms are sized perfectly for everyday family living.
2 BHK — Type III (Tower 2)
Large Balcony
A generous outdoor space that brings fresh air directly into the home.
Drawing–Dining
Set up for strong cross-ventilation to keep the main living areas cool all afternoon.
Kitchen + Utility
A practical cooking space paired with a separate utility zone.
Naturally Vented Washrooms
Bathrooms are planned to let out moisture and pull in fresh air easily.
3 BHK — Type I (Towers 1 & 2)
Three Bedrooms
Plenty of personal space for the whole family, including a master bedroom with an attached bath.
Drawing–Dining
A central gathering area connecting the main rooms together.
Kitchen + Utility
Built to handle daily family meals and routine washing.
Multiple Balconies
Extra outdoor spots help pull in natural sunlight throughout the entire day.
3 BHK — Type II (Tower 1)
Largest Format
Our most spacious layout gives you maximum room to stretch out.
Generous Drawing–Dining
A massive central space perfect for hosting friends and family gatherings.
Kitchen Setup
Includes an attached utility room and a dedicated spot just for your crockery.
Multiple Balconies
Over 180 square feet of balcony space keeps the flat bright and airy.
3 BHK — Type III
Smart Zoning
The layout keeps private bedrooms well separated from the common living areas.
Expansive Living–Dining
A very wide open area to set up your sofas and dining table easily.
Kitchen + Utility
Ready for daily cooking routines with a separate wash area attached.
Positioned Balconies
Placed specifically to catch the best cross-breeze and morning light.
// gallery
Explore Eastern Paradise
// faq
frequently asked questions
Our project has 2 BHK units ranging from roughly 1,267 to 1,387 sq.ft. and 3 BHK units ranging from 1,744 to 2,100 sq.ft.
Yes, Eastern Paradise is fully approved and registered under RERA number RP/07/2025/01334.
The expected handover date for the project is July 2027.
The campus includes dedicated covered parking for residents, plus open parking areas for visitors.
SAI International Residential School and CISF KRTC are very close, located just about 800 meters from the property gates.
// lOCATION
Map Location to Eastern Paradise
Enquire Now
×